



slim fit
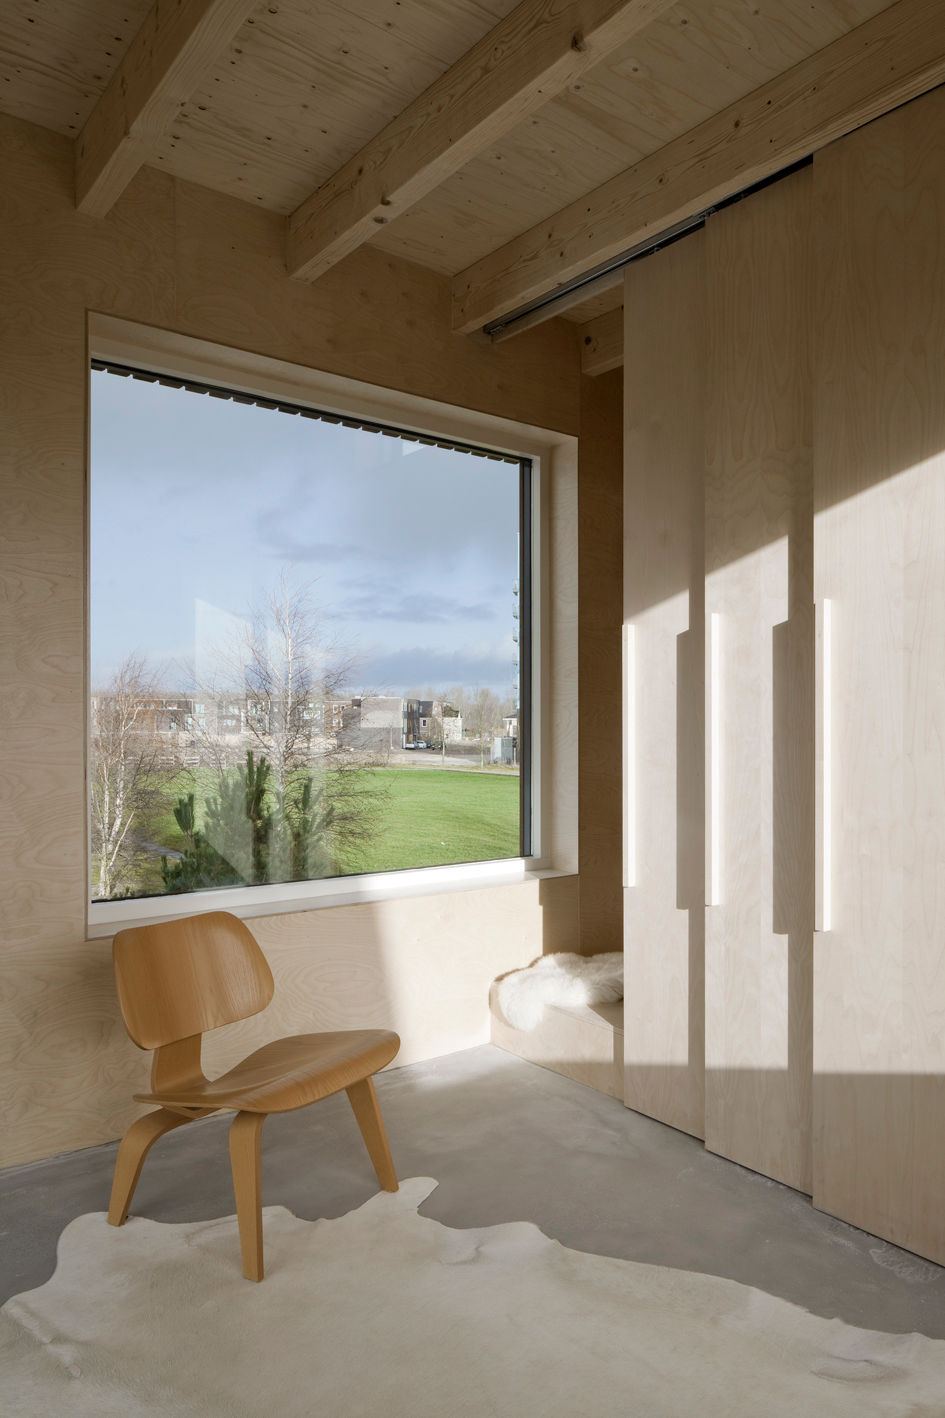
SLIM FIT is a permanent micro dwelling of 50m2 designed for urban densification. SLIM FIT occupies with its minimal footprint, 16 m2, less area than 2 parking spaces. The smart and flexible design has many applications. The house can be placed freestanding, connected or between existing buildings. Thanks to its compact footprint, SLIM FIT is the ideal home for filling in and compacting the inner areas of city blocks.
Due to the large window size and full height of the rooms, the micro dwelling has a luxurious spaciousness. The concept is designed for the growing group of working singles who want to live compactly but comfortably, sustainably, full identity and above all centrally in urban contexts. SLIM FIT proves that spatial and identity full living is also possible within a minimal footprint.
client
Elements Interactive b.v.
management
Lineair Bouwmanagement
structural engineer
ATKO advies en engineering
contractor
Goedhart Bouw
photography
Christiane Wirth
recognitions
Winner Dutch Design Awards 2018
Finalist Almere Architectuurprijs 2018,
Nomination German Design awards 2018
Winner Bouwexpo Tiny Housing, 2016


1/2


1/2

